
Spencer’s Outdoor Living

Advice from Spencer’s Outdoor Living

Outdoor living
knowledge hub.

Plan your garden with practical answers on pergolas, verandas, garden design and paving, plus a look at what’s new in outdoor living.

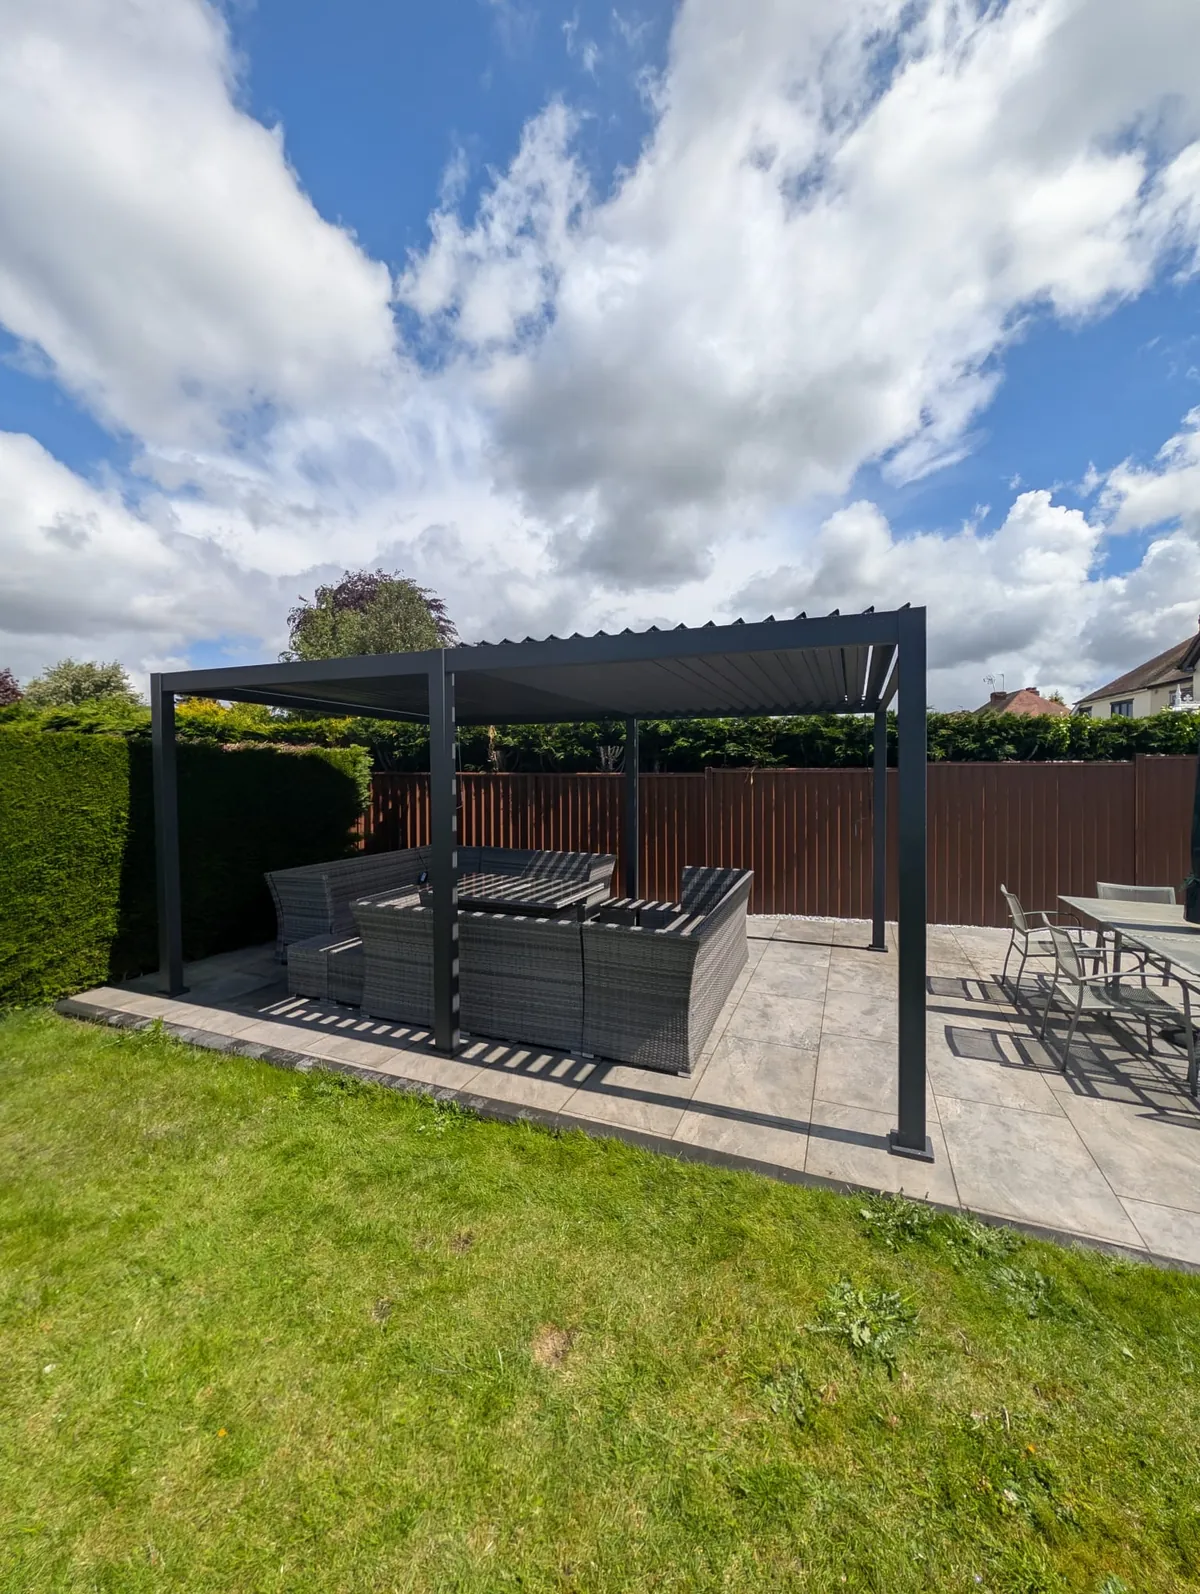
A pergola overlooking a landscaped garden

Pergolas

Choose a roof, work out what fits and check the base before you order.

What can I fit under a 4 × 3m pergola?

Start with a compact dining set or a small lounge setup. Mark the post positions on the ground, measure the clear space between them and pull the chairs out to see how much room you have to walk past. If you want a kitchen as well, sketch the worktop and door openings to scale before settling on a size.

Try the pergola configurator
Will a louvred pergola keep me dry?

Closed louvres channel rain into the frame’s drainage system. Our louvred pergolas are designed to provide shelter and may let some water in during wind-driven rain. Condensation can also form underneath the roof. Think about how exposed your patio is when choosing where to put furniture.

Can a pergola go on an existing patio?

Sometimes. We check what’s beneath each post position, how the patio falls and where water drains. The posts need an appropriate structural base, so existing slabs may need to be lifted to prepare suitable foundations.

See what we check before installation
Should I choose a freestanding or wall-mounted pergola?

A freestanding pergola works well for a separate seating or dining area. A wall-mounted model brings cover up to the house, provided the wall and door clearances are suitable. Side blinds on our wall-mounted pergolas need an extra post against the wall on each fitted side.

Compare pergola options

Garden design

Plan where you’ll sit, cook and walk before choosing finishes.

Where should I start with a garden redesign?

Write down how you use the garden now and what you want to do more often. Note where the sun falls at the times you’ll use it, where you’re overlooked and where water collects after rain. Sketch seating, planting and the routes between the house, patio and lawn before choosing materials.

Where should I put an outdoor dining area?

A position near the kitchen door makes serving easier. Check whether the spot has shade when you tend to eat, whether it catches the wind and whether people can still pass when chairs are pulled out. Marking the table and chairs on the patio is a quick way to test the layout.

How can I make a small garden feel bigger?

Keep a clear route through the space and use furniture that leaves room around it. A continuous paving finish can make the garden feel more connected. Layer planting at the edges to soften boundaries and preserve the most useful floor space.

When should I plan an outdoor kitchen?

Plan it before the paving goes down. That gives you time to agree where the worktop, appliance doors and service connections go, and leave space to pass behind someone cooking. Share your appliance list with the designer so they can plan around manufacturer requirements.

Explore outdoor kitchen layouts

Verandas

Compare roof materials, sliding glass and options for the space next to your house.

What is the difference between a veranda and a louvred pergola?

A veranda typically has a fixed, sloping roof and often sits against the house. A louvred pergola has adjustable blades so you can vary the amount of sun and airflow. Think about how important adjustable shade is and whether you want cover directly outside your doors.

Explore our verandas
Should I choose a glass or polycarbonate veranda roof?

Clear glass keeps the view to the sky open. Polycarbonate is lighter, and some finishes diffuse sunlight for a softer look underneath. Compare samples in daylight and consider how the roof will affect light in the room behind the veranda.

Can I add sliding glass doors to a veranda?

Yes, where the model, opening and base suit the system. Sliding glass helps reduce exposure to wind while preserving the view. Ask about the track at the threshold, where the panels stack and how much of the opening stays clear.

Design a veranda in 3D
Does a veranda need planning permission?

Verandas often need planning permission in England because the householder permitted development rules exclude verandas. Rules vary across the UK, and the details depend on your property and design. Check with your local planning authority before ordering.

Read our veranda planning guide

Paving

Choose a surface that suits the garden and plan where rainwater will go.

Is porcelain or sandstone better for a patio?

Porcelain usually gives a more uniform finish and absorbs less water. Sandstone varies naturally in texture and colour from slab to slab. Compare full-size outdoor samples wet and dry, and ask about slip resistance, cleaning and the maintenance of your chosen finish.

Why does a patio need a fall?

A fall is a slight slope that helps water move away from the house and towards a suitable drainage point. Plan the finished levels around door thresholds, existing drains and any posts or glass tracks before setting the paving layout.

Can I lay new paving over an old patio?

Sometimes, if the existing base is stable and the added height works at doors, steps and drains. Loose slabs, standing water or a failing base point to problems that should be assessed before covering the surface.

Does paving a front garden need planning permission?

In England, at a house with the relevant permitted development rights, impermeable front-garden paving over 5 m² normally needs planning permission unless runoff is directed to a permeable area within the property. Check the guidance and any local restrictions before work starts.

Read the Planning Portal guidance for England

Latest & Greatest

New products and ideas from across outdoor living, with a practical look at where they might fit.

Paving

Marshalls Carto

A concrete paving range with a sandstone-inspired finish. It’s worth comparing a sample with natural stone if you want that look and are weighing up colour and texture. Check the individual product specification for your intended use.

Explore Carto at Marshalls

Garden structures

Dunster House Utopia Walkway Infinity Pergola

Announced in October 2026, this timber walkway range includes straight and corner layouts. It’s a way to frame a route between garden areas or give climbers a structure above a path.

Read the Dunster House launch

Outdoor cooking

Gozney Arc Lite

A compact propane oven made for 12-inch pizzas. Its small footprint is useful when planning a cooking area with limited counter space. Allow room to prepare food and check the manufacturer’s siting instructions before choosing its position.

See the Arc Lite at Gozney

Planning your own space?

Show us your garden and we’ll talk through what could work.

Book a survey